

376 Third Street 501Everett, MA 02149
Mortgage Calculator
Monthly Payment (Est.)
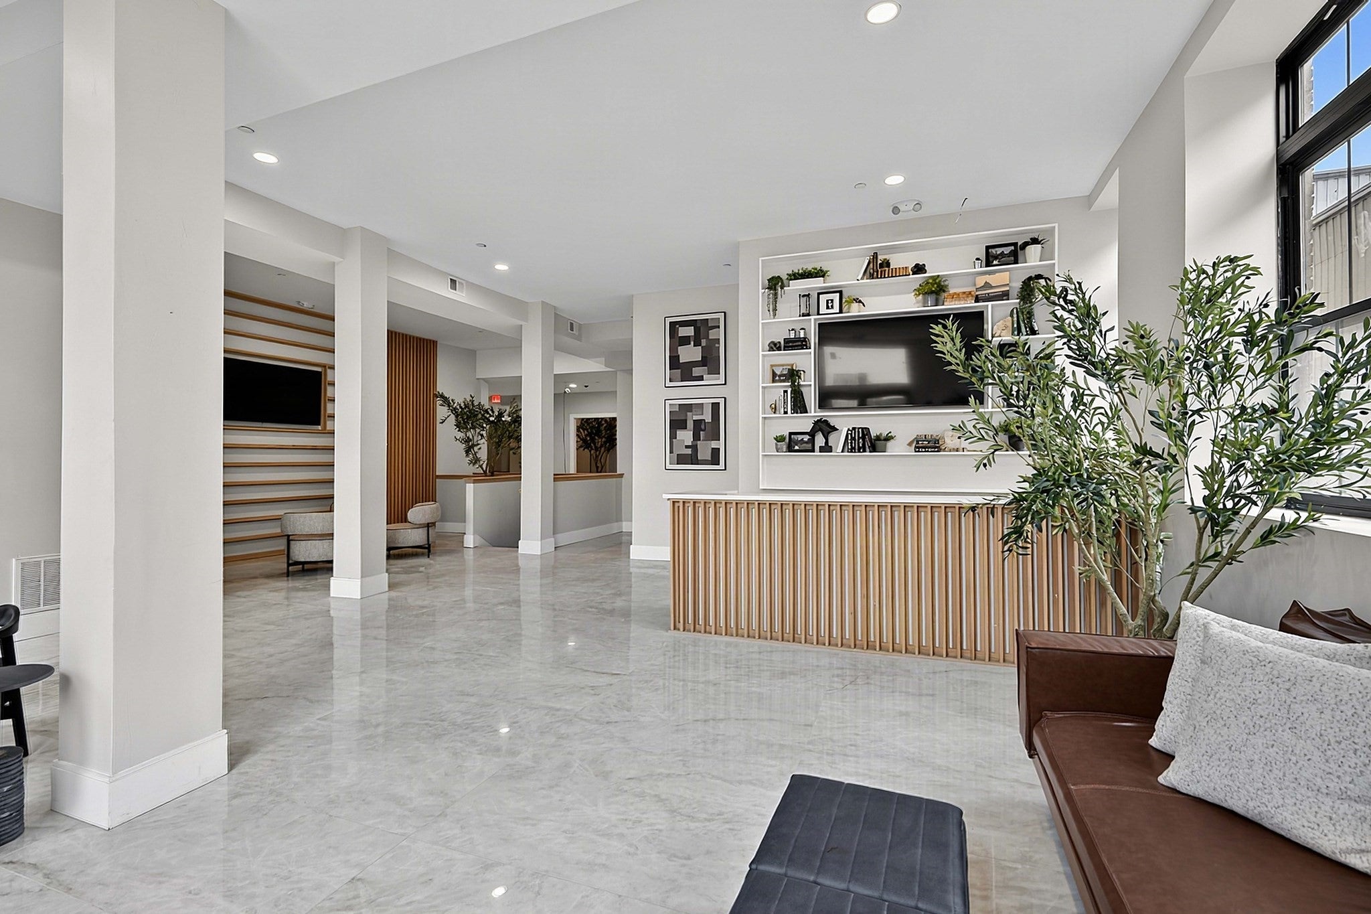
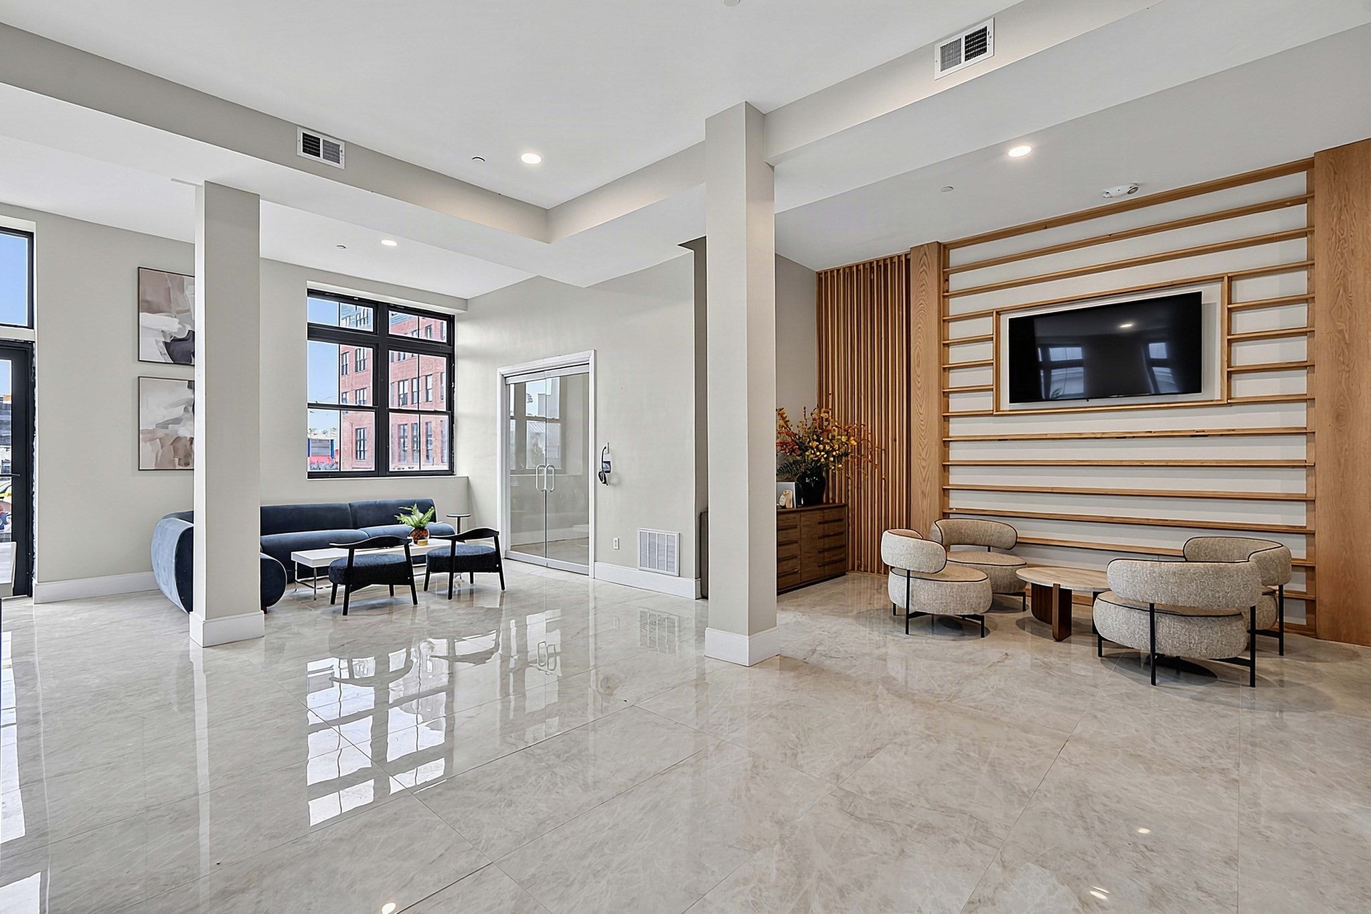
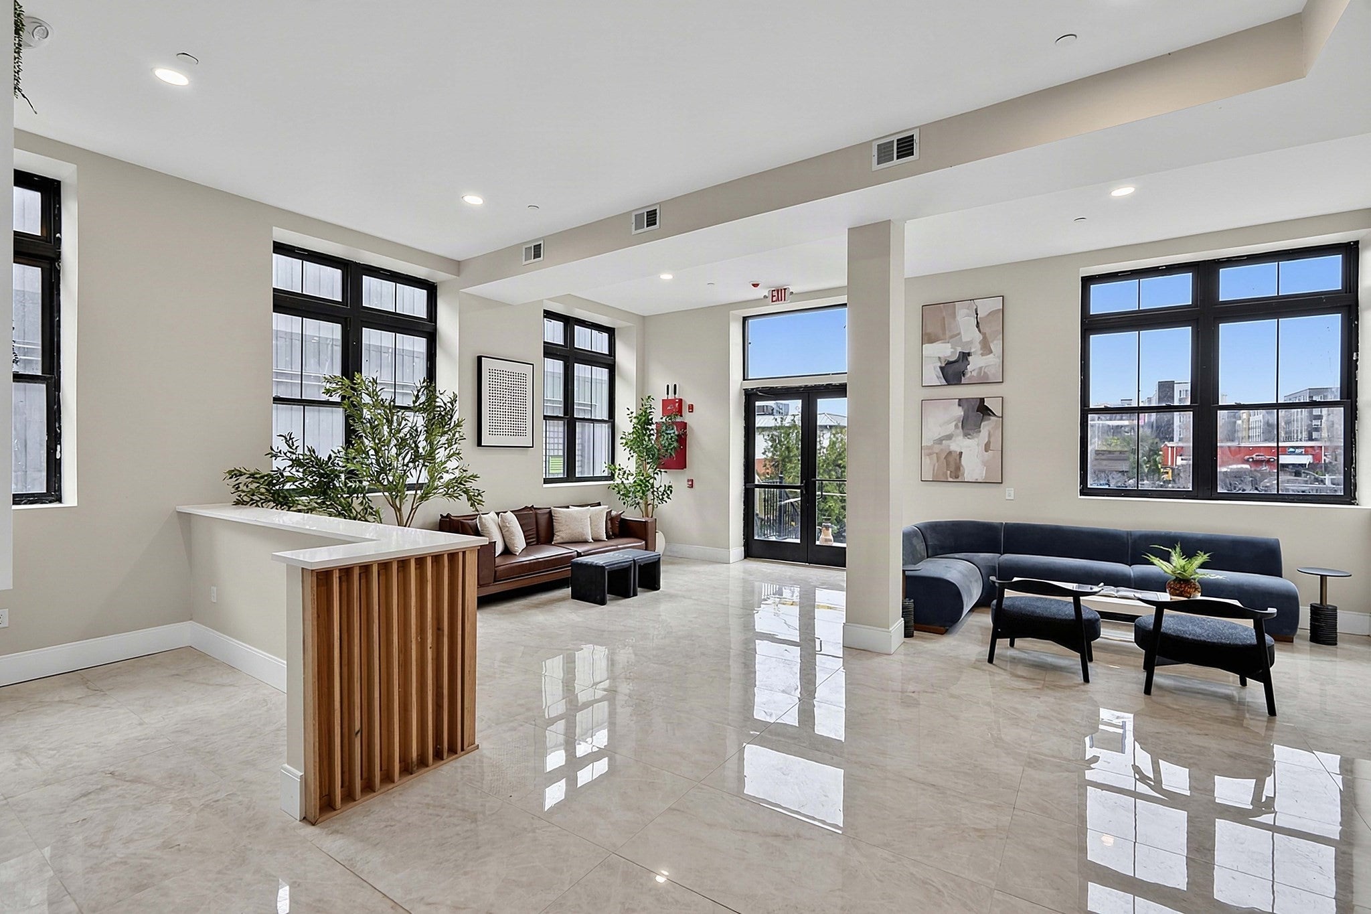
Enter an interest rate to see your estimated monthly payment.Introducing Penthouse 501 at Crimson Lofts, Everett's newest full-service residential community. This three-bedroom, two-bath duplex sits atop the building, offering two levels of living space, high ceilings, and \city views. The open kitchen, dining, and living area is framed by oversized windows that fill the home with natural light, while the duplex layout gives the bedrooms true separation from the main living space.Brand-new construction completed in 2026, Crimson Lofts features a golf simulator room, billiards and game room, fitness centers, library, and conference room, all supported by on-site concierge. It delivers the scale and service of a premier community. Ground-floor retail, including a dental office and barber shop, puts everyday conveniences right downstairs.Minutes from Boston with easy access to the Chelsea commuter rail, Market Basket, Encore Boston Harbor, Assembly Row, and major commuter routes. Penthouse residences are limited. Schedule your private tour today.
| a week ago | Listing updated with changes from the MLS® | |
| 2 weeks ago | Listing first seen on site |

The property listing data and information, or the Images, set forth herein were provided to MLS Property Information Network, Inc. from third party sources, including sellers, lessors, landlords, and public records, and were compiled by MLS Property Information Network, Inc. The property listing data and information, and the Images, are for the personal, non-commercial use of consumers having a good faith interest in purchasing, leasing or renting listed properties of the type displayed to them and may not be used for any purpose other than to identify prospective properties which such consumers may have a good faith interest in purchasing, leasing or renting. MLS Property Information Network, Inc. and its subscribers disclaim any and all representations and warranties as to the accuracy of the property listing data and information, or as to the accuracy of any of the Images, set forth herein.
Last checked 2026-10-17 02:57 AM UTC